
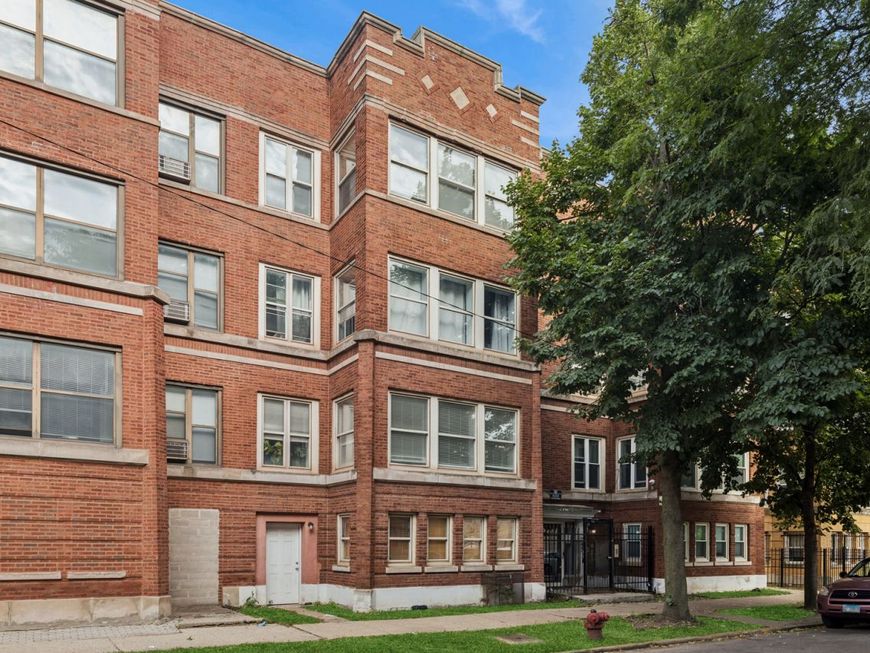
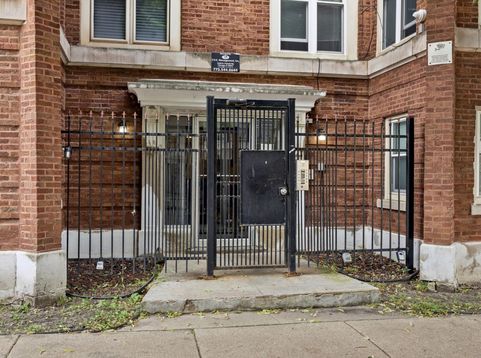
4731 S Ingleside Avenue, Unit D1 Chicago, IL 60615
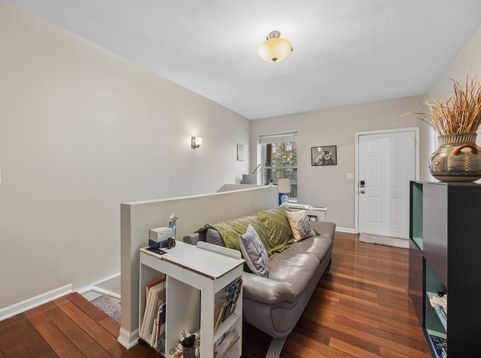
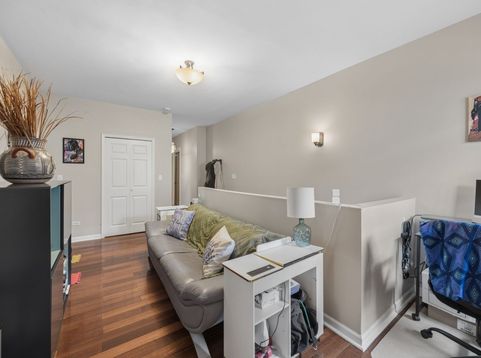
Welcome to this beautifully appointed 2-bedroom, 2.5-bath duplex that lives like a townhome, offering an exceptional combination of space, comfort, and modern convenience. Designed with both comfort and functionality in mind, this expansive home features hardwood flooring throughout the upper level, abundant natural light, and an open, inviting floor plan. The contemporary kitchen is appointed with granite countertops, rich cherry cabinetry, stainless steel appliances, and generous cabinet and prep space, making it ideal for everyday living and entertaining alike. The lower level has been enhanced with new flooring and new windows, adding both style and energy efficiency to the home's living space. The upper level offers two spacious bedroom suites, each with direct access to its own full bathroom. The primary suite features a private ensuite bath, while the second bedroom enjoys direct access to the hall bath, creating an ideal layout for guests, family, or a home office. A versatile loft-style flex space provides endless possibilities as a home office, reading nook, workout area, or creative space. Additional highlights include an in-unit washer and dryer, a convenient main-level powder room, a large private storage locker, an assigned parking space, and a private rear balcony-the perfect place to enjoy your morning coffee or unwind at the end of the day. Ideally situated on a quiet, tree-lined cul-de-sac, this home is just moments from neighborhood cafes, local dining, shopping, the lakefront, the University of Chicago, public transportation, Whole Foods, Trader Joe's, and the vibrant 53rd Street shopping corridor. With easy access to Lake Shore Drive, downtown Chicago is just minutes away. Whether you're looking for your first home, a place to entertain, or simply more room to live, this move-in-ready duplex offers the perfect blend of location, lifestyle, and value. Don't miss this exceptional opportunity!

Baird & Warner Ana Padros 832.358.5498 Email
Property Details
Feature Descriptions
Room Information
Schools
Disclaimer: The accuracy of all information regardless of source, including but not limited to square footage and lot size, is deemed reliable but not guaranteed nor warranted and should be personally verified through personal inspection by and/or with the appropriate professionals.
Location
See details and scored characteristics about this location.


Select a format below, new window will open and will prompt you to print.


AWARD WINNING SERVICES

GLOBAL REACH & HOME INSURANCE



WEBSITE AWARDS


Market Report
Sign up today to stay updated on what’s happening in your local real estate market.
