
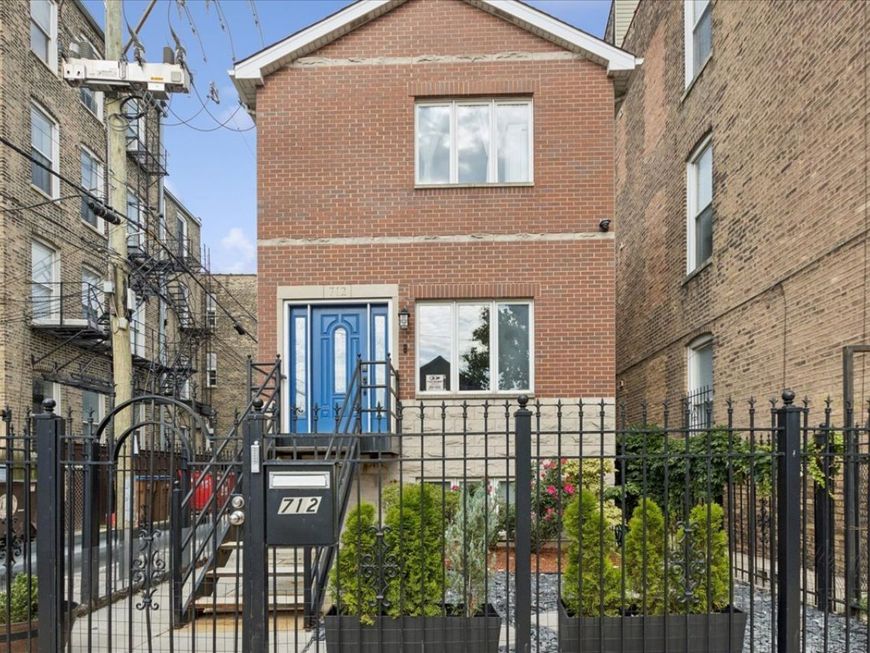
712 N Throop Street Chicago, IL 60642
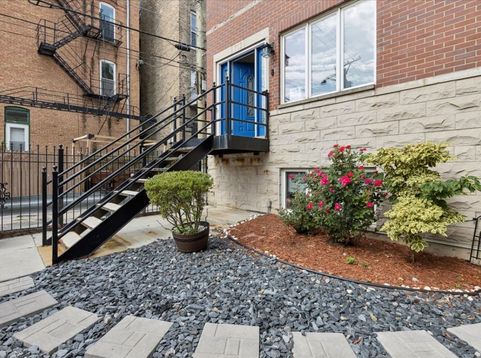
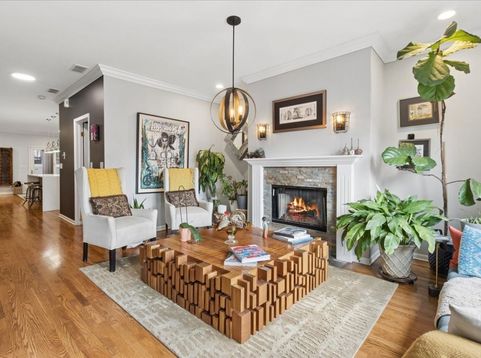
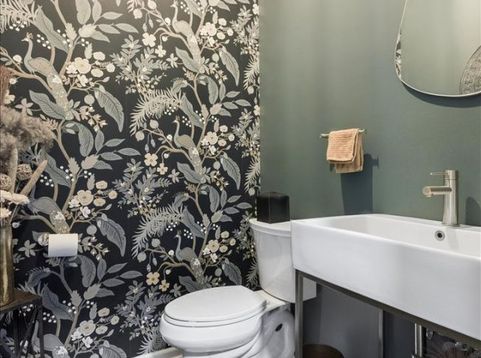
Welcome to 712 N Throop Street, a stunning 3-bedroom, 3.5 bathroom single-family home in the heart of West Town offering 2,700 square feet of beautifully designed living space. The bright, open floor plan features vaulted ceilings, skylights, rich hardwood floors. Gourmet white kitchen with an oversized waterfall quartz island, shaker cabinetry, glass tile backsplash, and stainless steel appliances. The grand primary suite boasts a walk-in closet, spa-like double vanity bath with a stand-up shower, and a private balcony. The finished lower level is an entertainer's dream with a full bar and direct access to the attached 2-car garage. Two laundry areas, an expansive garage rooftop deck, private fenced yard, gated entry, and smart home features including Nest thermostat, smart garage opener, and built-in speakers complete this exceptional home. Situated on a quiet one-way street, you are just minutes from Chicago Avenue's dining, shopping, and nightlife with easy access to 90/94.

Baird & Warner Ana Padros 832.358.5498 Email
Property Details
Feature Descriptions
Room Information
Schools
Disclaimer: The accuracy of all information regardless of source, including but not limited to square footage and lot size, is deemed reliable but not guaranteed nor warranted and should be personally verified through personal inspection by and/or with the appropriate professionals.
Location
See details and scored characteristics about this location.


Select a format below, new window will open and will prompt you to print.


AWARD WINNING SERVICES

GLOBAL REACH & HOME INSURANCE



WEBSITE AWARDS


Market Report
Sign up today to stay updated on what’s happening in your local real estate market.
